Executive Summary
Analysis of resort open-air exhibition spaces focusing on climate resilience and maintenance.
Spatial Philosophy & Architectural Narrative
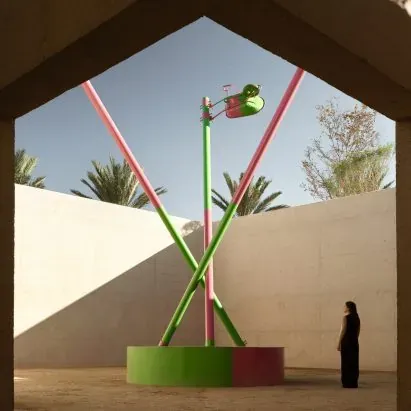
The integration of contemporary luxury hospitality and open-air exhibition spaces relies on a seamless dialogue between architectural volume and the natural environment. Taking the Cabo del Sol resort exhibition space as a reference point, the 180-square-meter footprint employs monolithic exposed concrete and rugged stone walls to channel sea breezes and natural light directly into the visitor journey. Spatially, this design discards conventional enclosed boundaries, utilizing semi-outdoor transitional zones to generate fluid visual layers. Circulation paths are aligned with topography and solar angles, allowing exhibits to interact dynamically with changing daylight. For hospitality brands, this strategy transforms natural elements into an experiential backdrop, reinforcing spatial memory and guest engagement. However, exposing structures directly to coastal environments imposes severe demands on material durability and structural engineering. High salinity, intense UV radiation, and daily thermal fluctuations require precise engineering interventions. Aesthetic realization must be anchored in rigorous material science to preserve design integrity over long operational lifecycles without premature degradation.
Luxury FF&E Material Engineering & Joinery Breakdown
For open-air and semi-outdoor hospitality projects, FF&E fixed furniture and wall systems must address extreme environmental challenges. Wood substrates for built-in cabinetry and wall paneling must utilize F1-grade low-formaldehyde moisture-resistant plywood, subjected to six-sided sealing post-cutting to block moisture ingress. Metal trims and structural supports require PVD-coated stainless steel with a minimum thickness of 1.2 mm to resist coastal salt-spray corrosion, finished in anti-fingerprint brushed or bronze tones. Natural stone cladding cannot rely solely on conventional wet mortar; instead, it mandates stainless steel anchors, fiberglass mesh reinforcement, and structural epoxy backing to prevent cracking and debonding caused by thermal expansion. Upholstery fabrics in public and semi-outdoor zones must exceed 40,000 Martindale cycles for abrasion resistance and meet BS 7176 Medium Hazard (Crib 5) fire retardancy standards. Hardware systems, including drawer slides and heavy-duty hinges, must endure 100,000 cycles of fatigue testing to ensure long-term stability under high-frequency usage.
Hospitality Operations, Wear Analysis & TCO Model
From the perspective of hospitality asset management, initial capital expenditure (CapEx) must be evaluated through a 5-to-10-year Total Cost of Ownership (TCO) model. Semi-outdoor FF&E and materials endure significantly higher physical stress than indoor equivalents. Specifying lower-grade materials to reduce initial costs frequently leads to frequent maintenance, partial replacements, and operational downtime within the first three years, generating heavy hidden costs and brand reputation loss. For stone cladding and metal trims, investing in high-grade PVD stainless steel and reinforced stone increases initial CapEx by 12-15% but reduces maintenance frequency by 70% over an 8-year operational cycle, eliminating guest complaints and structural overhauls. In upholstery, superior abrasion resistance and moisture-repellent finishes reduce deep-cleaning frequency and extend asset lifespans. Asset managers should integrate maintenance budgets, replacement intervals, and residual value assessments into procurement matrices to ensure optimal financial return and brand equity.
Sunder Engineering Grounding & Subtropical Climate Defense
For high-temperature and high-humidity tropical and subtropical island climates in the Asia-Pacific region, where relative humidity consistently ranges between 75% and 85%, factory-level manufacturing requires strict environmental controls and physical defenses. Wood moisture content must be maintained strictly within the 8% to 12% range during processing, and two-sided moisture-barrier coatings must be applied during priming to prevent post-completion swelling and finish cracking. Structural designs for large wooden wall panels and cabinetry must incorporate 2 to 3 mm expansion joints and stress-relief slots to absorb dimensional shifts caused by thermal and humidity variations. Modular prefabrication is critical: metal frameworks, stone anchors, and woodwork units should be pre-assembled and precision-checked in temperature-controlled factories before on-site dry installation. This method shortens construction timelines, minimizes on-site wet trade pollution, and ensures connection tolerances remain within ±0.5 mm, fundamentally reinforcing climate resistance.
B2B Material & Inspection Specification Table
To ensure enforceability of quality and inspection standards in high-end hospitality fit-out projects, procurement and engineering teams must verify items against the specifications and international standards outlined below. The parameters cover wood, metal, stone, and upholstery with defined tolerances for final sign-off.
| Component | Specification | Inspection Standard | Tolerance & Criteria |
|---|---|---|---|
| Wood Substrate | F1 moisture-resistant plywood, six-sided sealing | GB 18580 / E0 Standard | Formaldehyde emission ≤ 0.05 mg/m³ |
| Metal Trims | 1.2 mm SUS 304 PVD titanium stainless steel | ASTM A240 Specification | No surface scratches, color variance ΔE ≤ 0.8 |
| Stone Cladding | Natural stone with fiberglass mesh & epoxy backing | ASTM C97 Water Absorption | Dry-hanging flatness tolerance ±0.5 mm |
| Upholstery Fabric | High-abrasion flame-retardant fabric, water-repellent | Martindale 40,000 cycles / BS 7176 | Passed abrasion threshold, no pilling |
During practical handover, engineering consultants recommend a three-stage inspection protocol: initial factory pre-assembly dimensional audit; on-site post-installation structural stability and plumbness check; and final optical surface finish and joint uniformity inspection. Any items failing to meet the specified tolerances must be remediated or replaced prior to operational handover.