Executive Summary
Technical analysis of raw concrete and timber dining FF&E, resolving high-traffic wear and tropical moisture risks.
Spatial Philosophy & Architectural Narrative
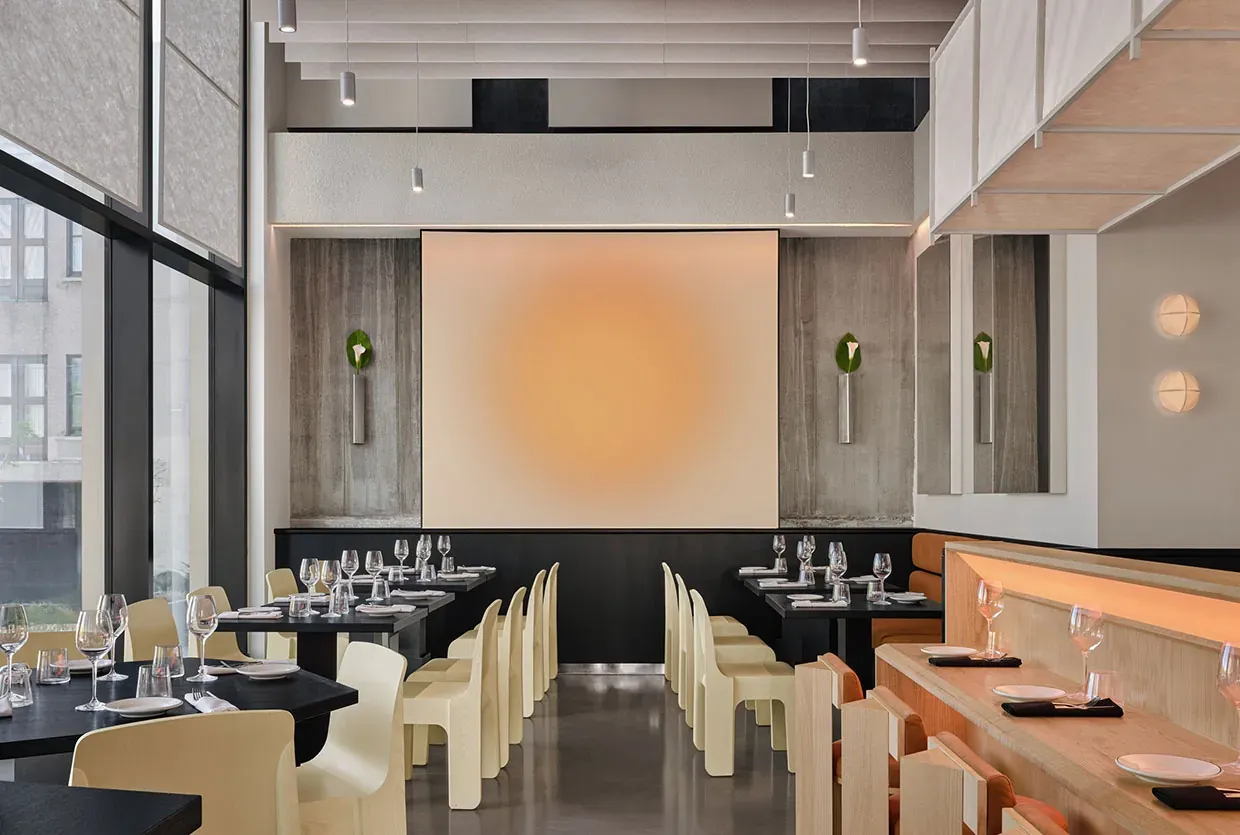
Ivy Studio’s Minnibar project in downtown Montreal juxtaposes raw architectural concrete elements—left completely exposed at the ceiling slab, columns, and subfloor—with a monochromatic, Japanese-inspired aesthetic. The spatial hierarchy centers around a custom white oak omakase counter and a light-emitting wrap-around lantern constructed from white-stained timber rods and backlit paper panels. From a hospitality asset management perspective, this architectural narrative requires precise tolerance management where fine joinery meets unpolished structural concrete. The spatial transition guides guests from the high-contrast entry to the glowing central dining zone, illuminated by concealed 2700K indirect lighting embedded within the timber framework. Balancing raw industrial surfaces with delicate joinery demands structural isolation, strategic shadow gaps, and hidden anchoring systems that preserve both aesthetic integrity and operational durability.
Luxury FF&E Material Engineering & Joinery Breakdown
The FF&E engineering for Minnibar centers on custom white oak joinery, perimeter lantern structures, and specialized hand-applied wall coatings. Standard engineering protocols require all timber substrates to utilize F1 grade (formaldehyde emission <= 0.3 mg/L) moisture-resistant exterior marine plywood rather than standard MDF. The main omakase counter integrates an internal hot-dip galvanized steel subframe to support dynamic live loads and cantilevers with tolerances within +/- 0.5 mm. Hardware joinery relies on heavy-duty concealed hinges and drawer slides compliant with DIN EN 15570, certified for 100,000 cycle durability tests and equipped with Grade 304 stainless steel hydraulic soft-close dampers. All metal trimmings use Physical Vapor Deposition (PVD) titanium-coated stainless steel with a minimum film thickness of 0.3 microns and Vickers hardness exceeding HV 800 for scratch resistance. Stone elements utilize full-coverage alkali-resistant fiberglass backing mesh (weight >= 160 g/m2) bonded with two-component epoxy structural adhesive achieving tensile bond strength >= 2.5 MPa. Upholstery fabrics meet Martindale abrasion resistance of >= 40,000 cycles and comply with BS 7176 Medium Hazard fire safety, passing the Crib 5 thermal release standard.
Hospitality Operations, Wear Analysis & TCO Model
Over a 5-to-10-year operational lifecycle, hospitality FF&E assets suffer severe operational wear from foot traffic, luggage impact, and chemical cleaning agents. Key wear vectors include counter front edges, chair base surrounds, and lower wooden wall cladding. Implementing a total cost of ownership (TCO) financial model demonstrates that allocating an additional 8-12% in initial CapEx toward high-grade materials—such as PVD steel bumpers, two-component polyurethane topcoats, and F1 moisture-resistant plywood—reduces ongoing OpEx maintenance costs by over 35%. Structural maintenance intervals extend from 24 months to 60+ months. Cost-benefit equations confirm that investing in surface hardness (pencil hardness >= 3H) and polyurethane edge sealing prevents liquid ingress, minimizing downtime loss and premature capital asset write-downs.
Sunder Engineering Grounding & Subtropical Climate Defense
Adapting Japanese-inspired timber joinery for subtropical island environments with humidity levels of 75-85% RH demands rigorous moisture control during factory fabrication. Solid wood and veneer substrates must maintain a strict moisture content (MC) of 8-12% and undergo a 72-hour conditioning period at 23 deg C and 50% RH prior to machining. All concealed faces and backing panels require full six-side polyurethane sealing with a dry film thickness >= 80 microns to prevent moisture absorption. Architectural timber screens and solid oak counters must incorporate structural expansion gaps of 1.5-2.0 mm per meter and utilize discrete metal French cleat hanging systems. Modular factory prefabrication completes 90% of finishing off-site, reducing site installation time by 40% while mitigating ambient humidity risks during construction.
B2B Material & Inspection Specification Table
During B2B procurement and handover inspection, project engineers must enforce quantitative quality control standards. The table below outlines specification and testing standards for joinery, metal accents, stone, and upholstery components:
| Component | Specification | Inspection Standard | Tolerance & Criteria |
|---|---|---|---|
| Joinery Substrate | F1 Grade Moisture-Resistant Plywood | CNS 1349 / JIS A 5908 | Formaldehyde <= 0.3 mg/L, MC 8-12% |
| Oak Wood Finish | Two-Component Polyurethane Topcoat | ASTM D3363 / ISO 15184 | Pencil Hardness >= 3H, Adhesion 5B |
| Hardware & Hinges | Grade 304 Stainless Steel Dampers | DIN EN 15570 Level 3 | Fatigue test >= 100,000 cycles |
| PVD Metal Trim | PVD Titanium Coated Stainless Steel | ASTM B117 Salt Spray | Film thickness >= 0.3 um, Hardness >= HV 800 |
| Upholstery Fabric | High-Durability Fire Retardant Fabric | BS 7176 / ISO 12947-2 | Martindale >= 40,000 cycles, Crib 5 passed |
Inspection Protocol: On-site verification requires moisture meters and digital calipers; surface flatness deviation must be <= 1.5 mm under a 2 m straightedge, with joint gap tolerance <= +/- 0.5 mm.