Executive Summary
This whitepaper by Sunder Engineering analyzes the adaptive reuse of the CEA former oil mill into an audiovisual heritage archive. It provides a comprehensive FF&E technical breakdown—covering F1-grade moisture-proof plywood, PVD titanium stainless steel trims, stress-relieved joinery, Martindale 40,000+ rub fabrics under BS 7176 standards, and a CapEx/TCO lifecycle financial model tailored for high-traffic cultural hospitality assets in humid subtropical environments.
Spatial Philosophy & Architectural Narrative
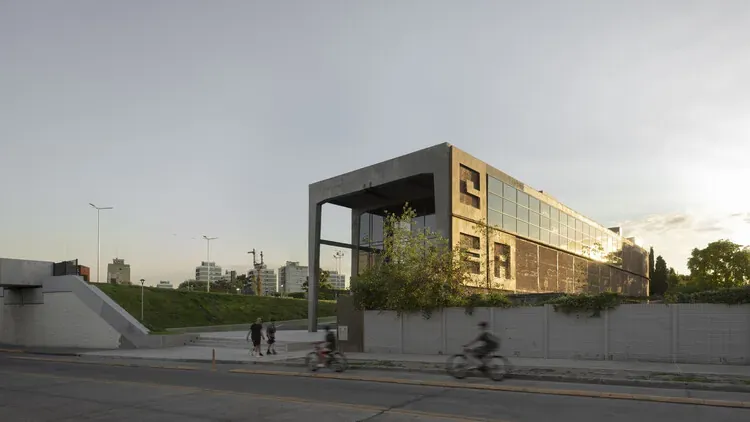
The Audiovisual Experimentation Center (CEA) in Avellaneda transforms a historical oil mill into a municipal archive for audiovisual heritage preservation, restoration, and dissemination. From an asset management and hospitality narrative perspective, adaptive reuse goes beyond passive conservation; it reconstitutes architectural volume and spatial hierarchy to foster immersive public engagement. The original spatial volume—defined by exposed steel trusses and historic masonry—is strategically segmented into climate-controlled archiving zones, digital restoration labs, multi-functional screening halls, and open lounge corridors. Daylighting algorithms combine precise high-CRI localized lighting for delicate archiving tasks with controlled natural light wells in public gathering areas. Within luxury hospitality and commercial real estate frameworks, this narrative bridges raw industrial heritage with contemporary technological rigor. FF&E elements in this space act as the tangible interface between architectural heritage and functional human interaction, demanding precise spatial proportions and material selections that respect the industrial context while enduring intensive public traffic.
Luxury FF&E Material Engineering & Joinery Breakdown
High-traffic commercial and hospitality FF&E engineering demands uncompromising material specifications. All core joinery substrates utilize F1-grade low-formaldehyde marine-grade plywood, maintaining a 24-hour water absorption thickness expansion rate under 2.0% and average formaldehyde emissions below 0.3 mg/L to ensure indoor air quality compliance in archival zones. Internal structural joinery integrates concealed 304 stainless steel tie-rods and heavy-duty eccentric cam fasteners paired with stress-relieved mortise-and-tenon joints to prevent dimensional warping. Metal trims utilize 1.5mm 304 stainless steel with Physical Vapor Deposition (PVD) titanium coating, finished with an Anti-Fingerprint (AFP) nano-sealed brushed texture passing a 96-hour neutral salt spray test (NSS) without corrosion or discoloration. Natural stone surfaces are reinforced with high-tensile carbon fiber mesh backings and bonded to 15mm aluminum honeycomb panels, boosting flexural strength by over 300% to defeat point-load cracking. Cabinet hardware specifies heavy-duty soft-close hinges and concealed undermount runners certified for 200,000 fatigue cycles under a 50kg dynamic payload, with multi-directional micro-adjustment mechanisms maintaining door alignment within a ±0.5mm tolerance. Upholstered seating uses engineered textile weaves exceeding 40,000 Martindale cycles, compliant with BS 7176 Medium Hazard (CRIB 5 flame resistance) along with hydrophobic and anti-microbial treatments. Surface finishes feature 6-coat PU water-borne polyurethane (4 base, 2 topcoats) yielding a 80-100 micron dry film thickness resistant to yellowing, physical abrasion, and chemical cleaning agents.
Hospitality Operations, Wear Analysis & TCO Model
From an asset management and CapEx/OpEx perspective, high-traffic public corridors, reception counter, and audiovisual lounge zones undergo heavy mechanical strain over a 5-10 year lifecycle. Frequent failure points include baseboard moisture delamination caused by floor scrubbing machines, hinge sag on heavy cabinet doors, edge chipping on natural stone counters, and textile pilling or stain absorption. Standard commercial FF&E specifications often experience exponential maintenance costs starting in Year 3, with localized CapEx replacement reaching 35-45% of initial procurement by Year 5. Sunder’s TCO Defense Model mitigates life-cycle costs via strategic engineering pre-emption: recessed 100mm PVD titanium stainless steel skirting protects joinery bases against impact; stone edges feature R3-R5 bullnose radiuses with structural brass or steel edge protection; nano-coated upholstery extends deep-cleaning intervals from 12 to 36 months. Financial modeling shows that a 12-15% increase in initial CapEx allocated to F1 substrates, PVD metal treatments, and high-rub fabrics reduces OpEx maintenance and repair costs by over 60% over a 10-year period, generating a net present value (NPV) ROI factor exceeding 2.2x for real estate investors.
Sunder Engineering Grounding & Subtropical Climate Defense
Humid island and subtropical climates (RH 75-85%, summer ambient temperatures above 35°C) pose severe challenges to FF&E structural integrity. Sunder implements a comprehensive climate defense mechanism during factory production and site installation: solid wood and plywood substrates undergo rigorous kiln drying to lock moisture content strictly between 8-12%. Immediately after CNC sizing, all surfaces—including unexposed rear panels, undersides, and hardware mortises—receive a 360-degree moisture-barrier seal coating to block ambient humidity penetration. For wide-span wood veneered wall paneling and joinery, concealed stress-relief channels and expansion mortise-and-tenon joints allow a 1.5-2.0mm clearance for seasonal dimensional movement, preventing surface buckling and lacquer checking. To optimize construction schedules and maintain strict quality standards, Sunder utilizes 100% off-site modular pre-fabrication. On-site installation uses dry assembly procedures, cutting site installation schedules by over 40% while eliminating VOC emissions and paint finish variations associated with wet on-site finishing, delivering flawless precision.
B2B Material & Inspection Specification Table
To assist developers, architects, and general contractors in B2B procurement and quality acceptance, Sunder presents the following FF&E Material & Inspection Specification Matrix. This matrix details core structural substrates, metal trims, natural stone assemblies, and upholstery textiles, requiring third-party certified lab reports prior to site delivery:
| Component Item | Material & Process Specification | International Standard | Acceptance Tolerance / Metric |
|---|---|---|---|
| Core Joinery Substrate | F1-grade moisture-proof marine plywood, 360° sealed lacquer | CNS 1349 / GB/T 5849 / ISO 12460 | Formaldehyde ≤ 0.3 mg/L, 24h water swell ≤ 2.0% |
| PVD Metal Trimming | 1.5mm 304 Stainless Steel PVD titanium + AFP nano-coating | ASTM B117 / ISO 9227 | 96h Neutral Salt Spray (NSS) passed, film thickness ≥ 2.0μm |
| Hinges & Drawer Runners | 304 SS / plated steel with soft-close, concealed runners | DIN EN 15570 Level 3 / BIFMA X5.5 | 200,000 fatigue cycles, door sag tolerance ≤ ±0.5mm |
| Natural Stone Countertops | Marble bonded to 15mm aluminum honeycomb + carbon fiber mesh | ASTM C99 / ASTM C170 | Flexural strength ≥ 25 MPa, surface flatness ≤ 0.2mm/m |
| Commercial Upholstery | High-density flame-retardant weave, hydrophobic & anti-mold | Martindale / BS 7176 / CRIB 5 | Abrasion ≥ 40,000 rubs, BS 7176 Medium Hazard compliant |
Site Inspection Protocol: Upon arrival, engineers must verify wood substrate moisture content using infrared pinless meters (must remain between 8-12%). Continuous wall paneling alignment must be checked with laser levels and feeler gauges, ensuring cumulative variance does not exceed 1.5mm over a 3-meter span.