Executive Summary
This guide addresses curved FF&E installation challenges in tower conversions, optimizing lifecycle costs with high-durability materials.
Spatial Philosophy & Architectural Narrative
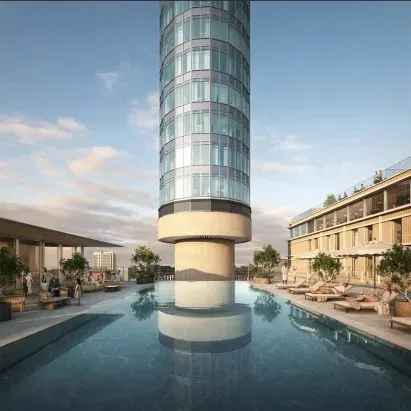
The conversion of London’s historic BT Tower into a hotel presents a spatial design challenge centered on curved spatial geometry and heritage preservation. As a Grade II-listed cylindrical high-rise, the structural core restricts traditional linear layout planning. The architectural narrative must respect the brutalist concrete envelope while optimizing vertical and horizontal guest flow. Panoramic, continuous glazing provides abundant daylight but necessitates a carefully calibrated internal layout. FF&E elements must be custom-contoured to match the building’s radius, creating an intuitive flow that guides the eye toward the skyline. Lighting design plays a critical role, balancing high-altitude direct solar gain during the day with low-reflectivity, multi-layered indirect luminaires at night to minimize glass reflection. By integrating the base podium and the 1930s Howland Building, the project juxtaposes the raw concrete framework with lightweight metals, high-transparency glazing, and tactile timber. This approach transforms a cold infrastructure hub into a warm, sophisticated urban retreat, preserving historical integrity while elevating hotel guest experience.
Luxury FF&E Material Engineering & Joinery Breakdown
The cylindrical architecture of the tower demands exceptional engineering precision for FF&E millwork and joinery. Standard linear cabinetry cannot adapt to curved perimeters. Consequently, all curved wall panels and structural plinths must utilize CNS 1349 F1-grade (low formaldehyde emission <= 0.3 mg/L) water-resistant birch plywood. These substrates are pre-curved using high-frequency hot press molding to prevent post-installation spring-back caused by thermal or moisture variations. For veneering, the specification requires a minimum of 0.6 mm natural walnut or oak veneer. Edge banding must employ solid timber lipping before veneering to protect against high-impact chipping. The clear topcoat must be a non-yellowing, 5-coat polyurethane (PU) finish with a minimum film hardness of 2H. Hardware components represent critical wear points in hospitality operations. All cabinet hinges must be heavy-duty, stainless steel soft-close mechanisms with a minimum opening angle of 110 degrees, certified to EN 15570 Level 3 (minimum 80,000 cycles). Drawer slides must be under-mount, self-closing slides with a minimum dynamic load capacity of 35 kg, tested to 100,000 cycles. Metal trims and baseboards must specify 1.2 mm thick SUS304 stainless steel sheets treated with PVD (Physical Vapor Deposition) titanium coating. PVD coating offers superior surface hardness and wear resistance compared to traditional electroplating, avoiding scratches from cleaning equipment or luggage. For stone installations, natural marble countertops (e.g., vanity and bar tops) must be 20 mm thick, reinforced with a high-strength fiberglass backing mesh embedded in epoxy resin to prevent structural cracking. All stone surfaces must receive a 6-side anti-stain, water-repellent crystallization treatment. Upholstery fabrics must comply with rigorous durability and safety criteria. Fabrics for guestrooms must achieve a Martindale abrasion resistance of 45,000 cycles, and 60,000 cycles for high-traffic public zones. Fire safety compliance must strictly adhere to BS 5852 / BS 7176 Medium Hazard (Crib 5) standard, utilizing inherently flame-retardant fibers combined with combustion-modified high-resilience (CMHR) foam to ensure maximum safety.
Hospitality Operations, Wear Analysis & TCO Model
From an asset management perspective, hotel rooms face heavy operational wear over a 5 to 10-year lifecycle. Frequent luggage impact, cleaning carts, and high occupant turnover inevitably degrade sub-standard FF&E. If developers compromise on FF&E specifications during the initial CapEx phase, the subsequent OpEx and loss of revenue due to out-of-order rooms will escalate. The entry foyer and luggage rack area represent the highest impact zones. Engineering these high-frequency wear points requires PVD metal bumper strips and high-pressure laminate (HPL) core backing to isolate impacts from the main timber structure. The Total Cost of Ownership (TCO) model evaluates efficiency: TCO = CapEx + Sum [ (OpEx_t + L_t) / (1+r)^t ], where L_t is the revenue loss from out-of-order rooms. Increasing initial FF&E procurement investment by 15% (e.g., specifying F1 moisture-resistant plywood and 2H hardness coatings) extends the maintenance-free cycle from 3 years to 7 years. This reduces annual maintenance OpEx by 45% and minimizes out-of-order room rates to under 0.2%. Financial modeling indicates a full return on this quality investment within 4.2 years, significantly increasing the net operating income (NOI) of the property.
Sunder Engineering Grounding & Subtropical Climate Defense
Deploying high-standard FF&E in subtropical island climates—such as Taiwan and Southeast Asia, where relative humidity reaches 75-85%—requires specialized factory and site adjustments. First, the equilibrium moisture content (EMC) of timber must be strictly controlled between 8% and 12% during fabrication. Prior to leaving the factory, all millwork panels, whether visible or concealed, must undergo comprehensive double-sided moisture sealing. All reverse sides and raw cut edges must be sealed with polyurethane barriers to block ambient humidity, preventing warping, mold, or delamination. Structurally, rigid, continuous gluing must be avoided. Instead, joints should utilize a combination of mortise-and-tenon joinery and concealed metal brackets with built-in stress-relief gaps (allowing a 1.5 mm to 2 mm expansion clearance) to accommodate seasonal wood movement. Additionally, 90% of the millwork must be pre-fabricated and finished within temperature- and humidity-controlled factory environments. Minimizing wet trade on-site and opting for modular dry assembly on-site stabilizes construction quality and accelerates overall project schedules.
B2B Material & Inspection Specification Table
To ensure consistent quality control, the project management team and contractors must enforce quantitative inspection parameters. Below is the material specification and acceptance criteria table:
| Component | Specification | Inspection Standard | Tolerance & Criteria |
|---|---|---|---|
| Substrate | F1 moisture-resistant plywood, double-sealed | CNS 1349 / JIS A5908 | Formaldehyde emission ≤ 0.3 mg/L, Swelling rate ≤ 8% |
| Finish Coating | 5-coat PU clear topcoat, non-yellowing | ASTM D3363 | Coating hardness ≥ 2H, Cross-cut adhesion 5B |
| Cabinet Hinges | SUS304 soft-close hinge, open angle ≥ 110° | EN 15570 Level 3 | 80,000 cycles with zero sag, deflection ≤ 0.5 mm |
| PVD Metal Trim | 1.2 mm SUS304 Physical Vapor Deposition | ASTM B117 | Salt spray test 96 hours no corrosion, no fading |
| Natural Stone | 20 mm marble, fiberglass backed, 6-side seal | ASTM C97 | Flexural strength ≥ 10 MPa, joint gap ≤ 0.5 mm |
| Upholstery | Fire-retardant fabric, CMHR foam core | BS 7176 Med Hazard | Abrasion ≥ 45,000 cycles, Crib 5 pass |
Site inspection must conduct random testing of flatness, alignment, and gaps. All millwork joints must maintain a tolerance gap of ≤ 0.5 mm, with door alignment deviance limited to ≤ 1.0 mm.