Executive Summary
Analyzing how modular steel systems optimize space yield and reduce life-cycle maintenance costs in micro-hospitality spaces.
Spatial Philosophy & Architectural Narrative
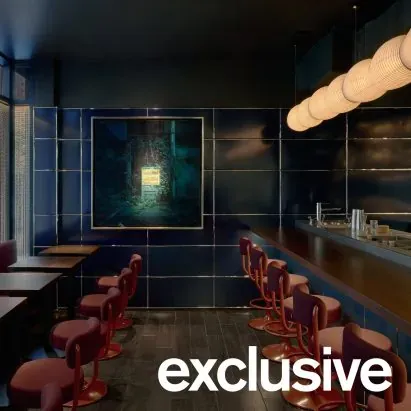
This micro-bar project in Chelsea, Manhattan, demonstrates spatial optimization and narrative reconstruction in high-density hospitality environments. Within an extremely restricted footprint of just 18 seats, the design utilizes a steel-blue modular shelving system to unify structural cladding, storage, and visual branding. Inspired by micro-space concepts in high-density Asian metropolises like Hong Kong and Tokyo, the layout establishes a clear geometric hierarchy. The horizontal and vertical axes of the steel modules define spatial boundaries while contrasting with warm accent lighting to mitigate the inherent coldness of industrial metal. The lighting scheme utilizes low ambient illumination (50 to 80 Lux) coupled with focused accent lights on the bar counter and bottle displays to direct guest attention. This precise configuration of circulation and sightlines creates an immersive, cocoon-like atmosphere within a constrained footprint, proving that standardized industrial components can be transformed into highly customized brand narratives through precise scale control and color curation. The integration of modular steel panels also acts as an acoustic diffuser, mitigating reverberation in a highly confined dining environment, while the calculated spacing between steel uprights maintains an open sightline despite the dense footprint. This balance of transparency and enclosure defines the modern commercial interior.
Luxury FF&E Material Engineering & Joinery Breakdown
In high-occupancy commercial hospitality environments, the material specifications of FF&E elements dictate structural longevity. The steel-blue modular system utilized in this project requires superior physical durability. Metal surfaces must undergo high-durability PVD coating or electrostatic powder coating with a dry film thickness of no less than 45 microns to ensure resistance against abrasion and chemical cleaning agents. To prevent structural distortion at the junctions between metal and wood substrates—caused by differing thermal expansion coefficients (metal at approximately 12×10^-6/K, and wood along the grain at 5×10^-6/K)—joints must incorporate a 1.5 mm to 2.0 mm structural expansion gap, sealed with neutral non-mold silicone or EPDM gaskets. For integrated wood elements, substrates must utilize moisture-resistant, low-formaldehyde multi-layer plywood conforming to TSCA Title VI and EN 13986 standards, limiting formaldehyde emission to ≤0.05 ppm and water absorption thickness swelling to <5%. Soft furnishings and upholstered panels must meet a Martindale abrasion resistance of 40,000+ rubs, oil/water repellency rating of AATCC 22 Grade 4, and satisfy fire safety standards under BS 7176 Medium Hazard (Crib 5 test, with heat release rate <5.2 kW). The connection interfaces between structural uprights and shelving panels rely on high-tensile threaded inserts and specialized heavy-duty hinges. Each modular shelf must support a static load of 40 kg without exceeding a deflection limit of L/300. Hinges and runner hardware must pass EN 15338 Grade 3 fatigue testing (80,000 open-close cycles) without failure or misalignment. All metal hardware must undergo ASTM B117 salt spray testing for 96 hours with zero red rust, ensuring corrosion resistance in environments exposed to high relative humidity, alcohol spills, and mild fruit acids. To further guarantee load-bearing stability, the vertical uprights of the modular frames must be anchored to the core concrete partition using heavy-duty sleeve anchors, capable of resisting a shear force of 2.5 kN. Tension bracing should be integrated behind the paneling to eliminate lateral sway under seismic activity or dynamic loads from guest movement. Acoustic decoupling pads (such as 3mm neoprene strips) must be installed between the steel frame and wall studs to prevent low-frequency vibrations, generated by the bar’s sound system, from transferring into the adjacent structural concrete. For the stone countertops, if integrated, a backing system of high-density fiberglass mesh adhered with epoxy resin is required. This backing provides tensile reinforcement to natural stone slabs, limiting cracking risks at high-stress cutout zones like sinks and ice wells. Every butt joint between individual modular shelving sections is specified to have a tolerance of less than ±0.5 mm, ensuring a continuous, flush facade. These strict technical parameters transition the design from a high-aesthetic retail modular system to a robust, institutional-grade commercial hospitality installation that withstands decades of rigorous operation without structural degradation.
Hospitality Operations, Wear Analysis & TCO Model
From the asset management perspective of hotel operators and real estate investors, high-frequency public areas face severe physical wear over a 5-to-10-year operational lifecycle. Conventional millwork often exhibits edge chipping, veneer peeling, and moisture damage by year 3 due to luggage impacts, chemical cleaning, and liquid spills, exponentially escalating CapEx. The steel modular system implemented in this project offers a highly efficient Total Cost of Ownership (TCO) mitigation model. The financial advantage lies in its modularity and component-level interchangeability. Unlike built-in millwork that requires complete demolition and reconstruction upon localized damage, damaged components of this modular system can be replaced individually. This reduces maintenance downtime by over 85%, preventing operational losses from venue closures. While the initial CapEx of precision modular steel systems is approximately 25% to 30% higher than standard millwork, its projected lifespan extends to 15 years—2.5 times that of traditional wood structures. By the end of year 5, the cumulative maintenance and replacement expenditures are reduced by over 45% compared to millwork, excluding the preserved revenue from avoided operational downtime. Consequently, modular steel configurations present a superior long-term financial yield for commercial real estate portfolios. Furthermore, the salvage value of modular metal fixtures remains high, as they can be completely disassembled, relocated, and reconfigured for future renovations or alternative brand concepts. This residual asset flexibility represents a significant reduction in waste disposal costs and terminal write-offs. By amortizing the initial capital outlay over a longer, highly predictable 15-year schedule, asset managers can optimize cash flow forecasting and achieve a higher Return on Ad-Expressed Capital (ROIC) across the property’s investment lifecycle.
Sunder Engineering Grounding & Subtropical Climate Defense
In high-humidity subtropical island climates typical of the Asia-Pacific region, where relative humidity levels average 75% to 85%, localized manufacturing adaptations are mandatory. All timber-based substrates integrated with metal frames must undergo strict Equilibrium Moisture Content (EMC) stabilization, maintaining a range of 8% to 12% prior to dispatch. All milled edges, drill holes, and cutouts in wood panels must receive a dual-sided moisture-barrier sealant, utilizing polyurethane (PU) or epoxy coatings to achieve complete edge encapsulation. For metal modules, interior corrosion defense is paramount. Hollow steel tubes must be coated internally with anti-rust primers or undergo hot-dip galvanization to prevent moisture accumulation and internal structural decay. During factory pre-assembly, connection points must employ stress-free joinery paired with anti-loosening stainless steel fasteners, accommodating minor thermal and hygroscopic expansion. Utilizing high-precision off-site fabrication allows the on-site installation phase to consist solely of dry-joint bolt assembly, reducing construction schedules by over 60% compared to traditional on-site wet trade millwork, while safeguarding the materials from site-level moisture damage. This industrial pre-fabrication method also guarantees that the finishing coats are applied under controlled factory environments (Class 10,000 cleanroom paint shops), avoiding the dust contamination and humidity-induced bubbling common to on-site hand-brushed coatings. Consequently, the final assembly maintains its structural and aesthetic integrity even under continuous exposure to fluctuating coastal microclimates.
B2B Material & Inspection Specification Table
This section provides the material and procurement verification standard for high-end commercial FF&E installations, serving as a quantitative baseline for project handover:
| Component | Specification | Inspection Standard | Tolerance & Criteria |
|---|---|---|---|
| Modular Steel Frame | PVD titanium or powder coating, DFT ≥45μm | ASTM B117 / EN ISO 2409 | Salt spray 96h zero rust; Cross-cut test ≤Class 1 |
| Low-Emission Substrate | F1 moisture-resistant plywood, EMC 8%-12% | CNS 1349 / ISO 12460 | Formaldehyde ≤0.3 mg/L; Water swelling ≤5% |
| High-Performance Fabric | Flame-retardant stain-resistant textile/leather | Martindale / BS 7176 | Abrasion ≥40,000 rubs; Crib 5 Medium Hazard compliant |
| Heavy-Duty Hardware | Stainless steel soft-close hinge/runner systems | EN 15338 Grade 3 | Fatigue life ≥80,000 cycles; Vertical sag ≤0.5 mm |
| Joint Interfaces | Precision mechanical fasteners, anti-loose bolts | DIN 912 / ISO 4762 | Gap alignment tolerance within ±0.5 mm |
This QA/QC matrix ensures that every factory batch delivered to the project site maintains uniform structural performance and long-term surface integrity. Project managers must conduct batch testing on 5% of randomly selected shipments prior to installation to ensure strict compliance with these metrics.