·Sunder Furniture·EST. READING TIME ~2 MIN·136 WORDS·#Residential Design
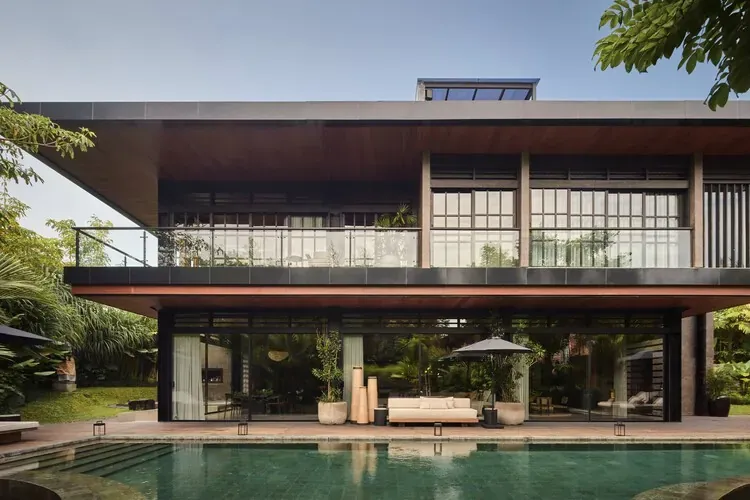
Geometric Harmony: Villa Suki's Poetic Dance with Tropical Light and Landscape
Photo:
archdaily.com
. Copyright remains with the original publisher or photographer; reproduced here for reporting. Rights holders can request removal at contact@sunder.tw.
A Global Pulse summary, drawn from industry reporting already published elsewhere. Check the original report for figures and detail.
Executive Summary
Villa Suki redefines tropical living through a meticulously designed geometric interplay that seamlessly integrates architecture, light, and landscape into a private sanctuary.
Analytical Insights
The design meticulously employs a perfect square rotated at 45 degrees, creating a dynamic architectural dialogue with its site and defining a serene central void as its core.
Triangular peripheral gardens emerge from the building's unique orientation, seamlessly extending the interior into curated outdoor realms that blend privacy, shade, and controlled climatic exposure.
Villa Suki is conceived as a harmonious composition of geometry, landscape, and light, offering an outward-looking private residence optimized for aesthetic appeal and comfort within a tropical environment.
From reference project to a buildable specification
Sunder manufactures contract furniture for five-star hotels and high-end commercial
interiors. If you have a project with a comparable specification, send the drawings,
quantities and delivery window; we reply with what fits your programme and which
items are worth confirming first.