Executive Summary
Optimizing compact hospitality FF&E through moisture-resistant joinery, structural hardware, and lifecycle cost models.
Spatial Philosophy & Architectural Narrative
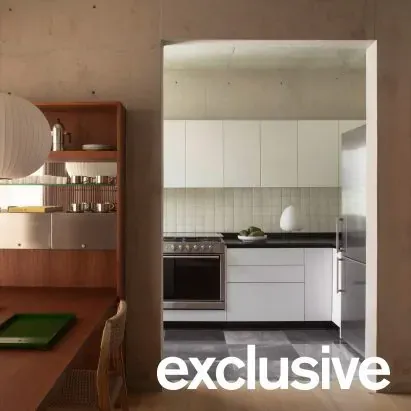
In urban boutique hospitality developments, optimizing spatial efficiency while minimizing visual noise defines modern architectural strategy. Drawing from progressive compact residence models, functional zones are no longer partitioned by rigid walls. Instead, continuous custom casegoods unify luggage storage, vanity benches, work surfaces, and bedding platforms into a singular, cohesive architectural gesture. The lighting scheme integrates linear indirect luminaires into concealed shadow reveals and plinths (2700K to 3000K, CRI Ra ≥ 90), dissolving visual boundaries and expanding the perceived volume. This disciplined reduction of free-standing clutter delivers an intuitive guest journey within limited footprints. For hospitality operators, precision joinery replaces ad-hoc loose furnishings, maintaining fluid circulation corridors while reinforcing a refined, unified brand narrative across multi-unit urban portfolios.
Luxury FF&E Material Engineering & Joinery Breakdown
High-density hospitality applications demand rigorous material specifications and precision joinery. The primary substrate consists of F1 grade, low-formaldehyde multi-ply plywood compliant with moisture resistance parameters (thickness swelling under 12%, formaldehyde emission < 0.3 mg/L). Veneer cladding specifies 0.6 mm architectural-grade natural timber, finished with a multi-coat polyurethane system for surface durability.
Hardware mechanisms are specified to EN 15372 Level 3 standards. Concealed undermount drawer slides feature integrated soft-close dampening with a dynamic load rating of 45 kg, cycle-tested to 100,000 operational repetitions without deflection. Concealed hinges feature 3D adjustability with opening angles of ≥ 110 degrees, retaining strict alignment tolerances within ±0.5 mm under continuous use. Metallic trim employs 1.5 mm gauge SUS304 stainless steel with PVD titanium finish, rated for over 96 hours of neutral salt spray exposure, protecting external junctions against luggage strikes.
Stone vanity surfaces are engineered at 20 mm thickness, laminated with high-tensile fiberglass mesh backing and structural epoxy to prevent micro-fracturing. Upholstered headboards and banquettes utilize contract-grade textiles tested to ISO 12947-2 (Martindale abrasion ≥ 40,000 cycles) with Class 4 pilling resistance, achieving fire compliance under BS 7176 Medium Hazard (Crib 5 test protocol) to satisfy stringent commercial hospitality codes.
Hospitality Operations, Wear Analysis & TCO Model
Over a typical 5 to 10-year operational horizon, compact hospitality units register 25% to 35% higher wear rates than conventional rooms. High-contact zones, such as plinths impacted by luggage, counter leading edges, and repetitive drawer hardware cycling, generate recurring maintenance allocations. Full unit replacements incur high operational expenditures (OpEx) alongside revenue losses from extended room down-time.
A total cost of ownership (TCO) financial model demonstrates that allocating a 15% CapEx premium toward modular, disassemblable joinery yields significant returns. Implementing modular baseboards, independent stone tops, and demountable fabric panels allows localized component replacement. Routine hardware recalibration occurs at Year 3, while worn elements can be replaced on-site within 45 minutes at Year 5 to 7. This engineering strategy mitigates lifecycle capital replacement costs by approximately 40%, safeguarding operator yields.
Sunder Engineering Grounding & Subtropical Climate Defense
In Asia-Pacific island environments where ambient relative humidity ranges from 75% to 85%, dimensional stability is threatened by moisture sorption. Manufacturing protocols mandate strict equilibrium moisture content (EMC) controls, conditioning timber substrates to 8-12% prior to fabrication. All unexposed core edges, cutouts, and rear panels must receive two-sided balancing primer coatings to prevent differential vapor transfer and substrate warping.
Structural frameworks utilize hybrid steel-timber understructures rather than field-fastened framing, incorporating 1.5 mm to 2.0 mm expansion tolerances within mortise-and-tenon connections. On-site implementation relies on modular dry-assembly systems: panels are pre-machined on multi-axis CNC routers, pre-edged, and fitted with threaded inserts in controlled factory settings. Adjustable internal levelling feet accommodate base slab variances without wet trades, reducing site installation schedules by 30% while eliminating airborne contamination.
B2B Material & Inspection Specification Table
To enforce stringent execution, procurement tenders must anchor to verifiable international criteria. The following specification schedule outlines inspection baselines for critical FF&E assemblies, governing Factory Acceptance Testing (FAT) and site commissioning.
| Component | Specification | Inspection Standard | Tolerance & Criteria |
|---|---|---|---|
| Plywood Substrate | F1 moisture-resistant multi-ply, 6-face sealed | CNS 1349 / JIS A5905 | Moisture 8-12%, swelling ≤ 12% |
| Drawer Slides | Concealed undermount soft-close steel runners | EN 15372 Level 3 | 45 kg dynamic load, 100,000 cycles |
| Metal Trims | SUS304 1.5mm stainless steel, PVD titanium | ASTM B117 / JIS Z2371 | 96h salt spray pass, tolerance ±0.3mm |
| Stone Countertops | 20mm natural stone, epoxy fiberglass backing | ASTM C503 / ASTM C880 | Flexural strength ≥ 10.0 MPa, level ≤ 0.5mm/m |
| Contract Fabrics | Commercial blend with soil-release treatment | BS 7176 / ISO 12947-2 | Martindale ≥ 40,000 rubs, Crib 5 pass |