Executive Summary
Technical guide on managing extreme humidity and millwork durability in historic hotel stable-to-wellness retrofits.
Spatial Philosophy & Architectural Narrative
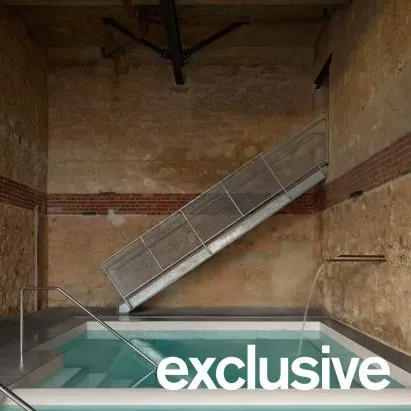
This project converts a 1903 historic stable and cellar of a heritage hotel into a modern wellness center. The core spatial philosophy centers on a raw, direct material narrative, utilizing existing arched openings and coarse masonry walls to evoke the protective, subterranean ambiance of a Roman bathhouse. The circulation sequence leverages the depth of the historic floor plan, transitioning guests from a bright, refined reception zone to low-lux, high-humidity thermal and cold therapy areas. This controlled lighting gradient accentuates the rough textures of the brickwork while inducing psychological tranquility. Lighting relies entirely on concealed, IP67-rated waterproof LED strip fixtures grazing the masonry vaults, projecting diffused illumination that emphasizes architectural volume without glare. From a hospitality brand standpoint, historical imperfections are intentionally preserved rather than concealed. The contrast between ancient masonry and contemporary, high-performance millwork converts heritage into tangible hospitality asset differentiation, delivering sensory depth to discerning business and leisure travelers.
Luxury FF&E Material Engineering & Joinery Breakdown
In high-temperature and high-humidity wellness environments (ambient temperatures ranging from 40°C to 80°C, and relative humidity fluctuating between 10% and 95%), joinery and FF&E components face severe physical degradation vectors. To prevent wood substrate warping and joint failure under high thermal and hygric stress, all interior millwork substrates must utilize F1 grade moisture-resistant marine-grade plywood (compliant with CNS 1349 standards), with a water absorption thickness swelling rate verified below 5%. Mechanical joints must bypass standard nailing or basic PVAc glues; instead, they require stainless steel self-tapping fasteners combined with two-component polyurethane (PU) structural adhesives to resist tensile delamination. Metal trims and profiles must consist of a minimum 1.2 mm thick SUS 316 grade stainless steel with physical vapor deposition (PVD) titanium coating, providing elevated resistance to localized pitting and galvanic corrosion in salt-mist, high-humidity environments. For stone integration, natural stone slabs deployed in wet zones require high-tensile, alkali-resistant fiberglass mesh backing pre-laminated with epoxy resin sealants to prevent efflorescence and water-staining caused by capillary migration from the subfloor. Stone dry-hang brackets must strictly be SUS 316 stainless steel. Regarding upholstery and textile specifications in transition areas, fabrics must meet high-frequency commercial wear criteria. Surface durability must exceed 45,000 rubs under the Martindale method without pilling or yarn breakage. Flame retardancy must strictly comply with BS 7176 Medium Hazard standards (verified via Crib 5 timber crib tests under 5.2 kW heat release), utilizing inherent flame-retardant (IFR) fibers rather than superficial topical treatments. All upholstered seams must feature internal hydrophobic lining barriers to prevent moisture or sweat infiltration into the internal high-density polyurethane foam core, mitigating microbiological growth.
Hospitality Operations, Wear Analysis & TCO Model
From a hospitality operations and asset management perspective, wellness amenities in adaptive-reuse historic properties experience accelerated operational depreciation over a 5-to-10-year lifecycle. High-frequency physical impacts, caustic chemical sanitizers, and sustained humidity are primary drivers of wear. To optimize Total Cost of Ownership (TCO), an engineering-led defensive CapEx framework must be implemented at the design stage. Cabinet and door hinges must be certified to survive 200,000 open-close duty cycles and pass ASTM B117 salt spray testing for 480 hours, successfully extending the physical maintenance interval from 6 months to 24 months. Financial modeling demonstrates that a 15% increase in initial procurement budget (CapEx) allocated for marine-grade hardware and moisture-stable substrates yields a 45% reduction in maintenance and replacement expenditures (OpEx) over a 5-year operational cycle, while preventing revenue loss from unscheduled room or downtime. For wood veneer maintenance, surfaces must feature high-solid, UV-resistant, two-component polyurethane (PU) topcoats with a minimum dry film thickness of 80 microns to withstand frequent sanitization by isopropyl alcohol and harsh surfactants. Utilizing this quantitative TCO model, hospitality operators can extend the asset replacement cycle from the industry-average 3-5 years to a robust 8-10 years, protecting long-term commercial real estate yield.
Sunder Engineering Grounding & Subtropical Climate Defense
Subtropical island climates (such as Taiwan, with average annual relative humidity sustained between 75-85%) present severe expansion challenges for pre-fabricated FF&E. Controlling moisture kinetics during the factory fabrication phase is vital to securing dimensional stability post-installation. First, all timber and veneer raw materials must undergo secondary kiln-drying to stabilize moisture content strictly between 8% and 12%, matching the equilibrium moisture content (EMC) of climate-controlled commercial interiors. Second, all raw machined edges, boreholes, and hardware routings must undergo dual-sided moisture-barrier sealing coats at the factory prior to packaging, blocking capillary pathways. Architecturally, expansive wood paneling must utilize slip-match or tongue-and-groove joinery with relief joints, incorporating a minimum 1.5 mm expansion gap per 1,200 mm run to absorb structural movement without buckling. Implementing a highly modularized factory pre-fabrication strategy minimizes on-site wet trades, lifting dry installation rates to 90% and reducing on-site raw exposure to ambient humidity by up to 50%, safeguarding structural integrity and scheduling parameters.
B2B Material & Inspection Specification Table
To guarantee the quality of FF&E in historic adaptive-reuse projects, quantitative validation protocols must be instituted. The table below highlights critical component standards:
| Component | Specification | Inspection Standard | Tolerance & Criteria |
|---|---|---|---|
| Millwork Substrate | F1 grade moisture-resistant plywood, dual-sealed | CNS 1349 / JIS A5908 | Formaldehyde ≤ 0.3 mg/L, thickness swelling rate ≤ 5% |
| Heavy-Duty Hinges | SUS 316 stainless steel with damping mechanism | EN 15570 Level 3 / ASTM B117 | 200,000 cycles without sag, 480h salt spray without corrosion |
| Decorative Metal Trim | 1.2mm SUS 316, PVD titanium-plated brushed finish | ASTM A480 / ISO 4628 | Surface roughness Ra ≤ 0.4 μm, miter joint gap ≤ 0.2 mm |
| Performance Upholstery | Inherent flame-retardant fiber, high-density weave | BS 7176 Medium Hazard / ISO 12947 | Crib 5 compliant, Martindale abrasion resistance ≥ 45,000 rubs |
During site inspection, supervising engineers must use digital calipers and pinless moisture meters to verify these values. Components exceeding specified tolerances must be rejected.