Executive Summary
Technical framework for retrofitting historic socialist hospitality structures with modern high-durability FF&E specs.
Spatial Philosophy & Architectural Narrative
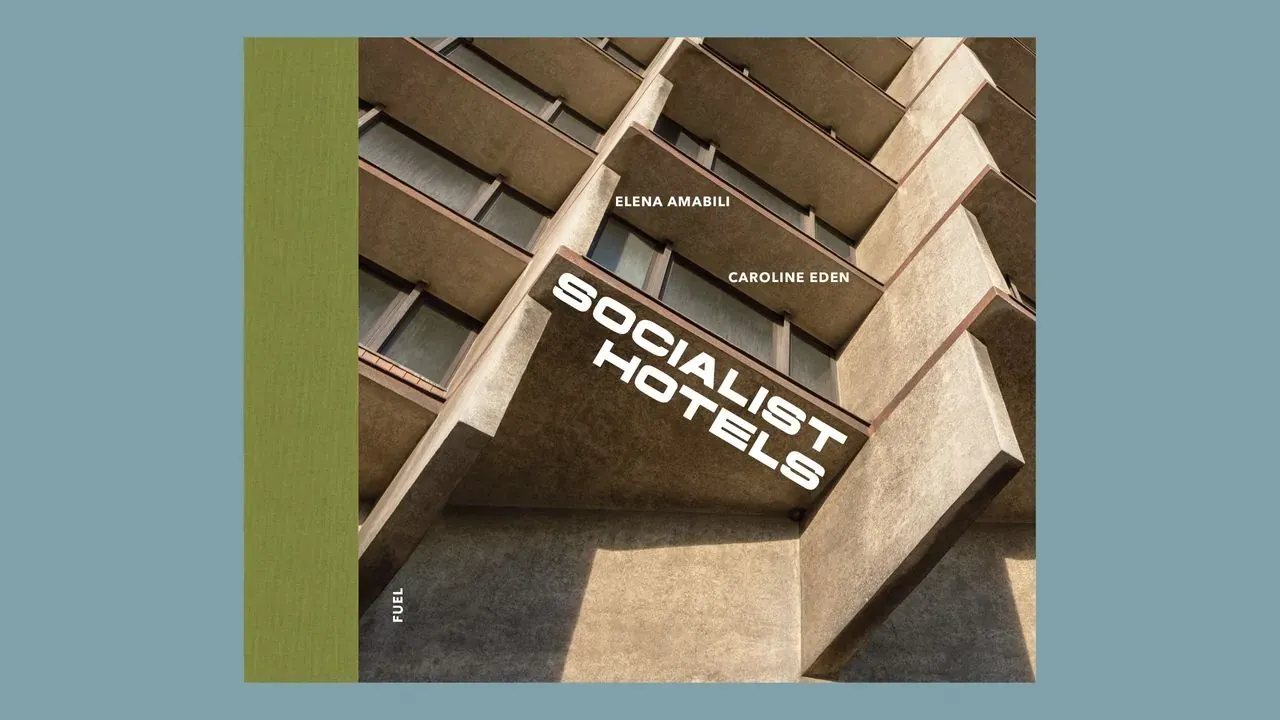
Socialist-era hospitality architecture, predominant across Eastern Europe and Central Asia, is characterized by monumental geometric volumes, symmetric spatial axes, and high-bay public spaces. The spatial narrative relies on wide primary circulation corridors spanning 4.5 to 6 meters and heavy structural frames. Modernizing these heritage structures requires preserving their bold architectural character while integrating contemporary lighting techniques and refined spatial ergonomics.
To balance the heavy thermal mass of concrete and stone walls, lighting design must implement warm LED cove configurations calibrated between 2700K and 3000K, coupled with a minimum Color Rendering Index (CRI) of 95. Grazing spotlights with beam angles of 15° to 24° are deployed to highlight the texture of heavy timber panels and textured plaster wall finishes. Ambient illuminance is engineering-calibrated to 150-200 Lux in public zones and 100 Lux in guestrooms, creating a layered, visually balanced ambiance that updates historical geometry to luxury operational standards.
Luxury FF&E Material Engineering & Joinery Breakdown
Upgrading FF&E systems within historical socialist hospitality properties demands rigorous material specification. Fixed joinery substrates require CNS 1349 F1 grade or European E0 grade moisture-resistant multi-layer plywood (formaldehyde emission ≤ 0.3 mg/L). Structural cabinet cores utilize High-Density Fiberboard (HDF) with a density exceeding 720 kg/m³, surfaced with 0.8 mm natural Mozambique walnut or oak veneers. Edge banding must employ Polyurethane (PUR) hot-melt adhesive with seamless application, meeting EN 314-2 Class 3 bond quality for high-humidity resistance.
Hardware specifications require all guestroom wardrobe and minibar hinges to comply with EN 15570 Level 3 standards. Standard components utilize 304 stainless steel 3D-adjustable concealed hinges rated for 100,000 cycles of operation. Drawer slider systems must be bottom-mounted concealed runners rated for a 50 kg static load and 80,000 dynamic opening cycles. Decorative metal trims and baseboards require Physical Vapor Deposition (PVD) titanium-coated 304 stainless steel, maintaining a film thickness of 0.3-0.5 μm and hardness ≥ HV 2000, passing ASTM B117 96-hour salt spray corrosion testing.
For natural stone integration on vanity countertops and feature walls, 20 mm thick marble must be reinforced with a 6 mm aluminum honeycomb backer or high-tensile fiberglass mesh, ensuring tensile strength ≥ 15 MPa. Upholstery fabrics specified for high-traffic zones must achieve a minimum of 50,000 rubs on the Martindale scale (ASTM D4966) and feature Teflon stain-repellent coatings. Fire retardancy strictly adheres to BS 7176 Medium Hazard and BS 5852 Crib 5 ignition source standards, extinguishing within 10 minutes at a 5.2 kW heat output curve.
Hospitality Operations, Wear Analysis & TCO Model
From an asset management perspective, balancing CapEx and OpEx in retrofitted heritage hotels requires targeting micro-impact wear zones. Luggage racks, cabinet corner edges, corridor skirtings, and door frames represent primary wear points. Standard painted timber furniture typically shows mechanical damage within 18 to 24 months of operational deployment. Incorporating PVD stainless steel corner guards and 1.2 mm High-Pressure Laminate (HPL) extends functional lifespans to 84-120 months.
Financial modeling for a 300-key hotel indicates that raising initial FF&E procurement specifications (such as PUR bonding, F1 moisture-resistant cores, and 50,000-rub fabrics) increases upfront CapEx by 12-15%. However, this specification strategy yields a 65% reduction in localized repair and component replacement frequency over a 10-year operating cycle. The mandatory maintenance interval extends from 2 to 5 years, delivering a net reduction of 22% in Total Cost of Ownership (TCO). The financial evaluation follows the discounted cash flow model:
Total TCO = C_initial + ∑ [ C_maintenance(t) + C_repair(t) ] * (1 + r)^(-t)
Optimizing front-end material standards lowers the present value of 10-year maintenance liabilities, enhancing the property’s Net Operating Income (NOI).
Sunder Engineering Grounding & Subtropical Climate Defense
Adapting heavy interior joinery for humid subtropical and island environments (average RH 75-85%, summer temperatures reaching 35°C) requires strict moisture control protocols. Raw timber and engineered core Equilibrium Moisture Content (EMC) must be processed and sealed at 8% to 12% (per GB/T 1931). All hidden substrate faces, rear panels, and internal cutouts require two coats of two-component Polyurethane (PU) sealing primer to halt moisture ingress.
Structural mortise-and-tenon joints combined with metal subframes must integrate a 1.5 mm to 2.0 mm expansion clearance filled with high-elasticity silicone sealant to absorb hygrothermal stress. Off-site fabrication employs 100% modular component pre-assembly, eliminating manual site cutting. Interlocking hardware features 3D adjustable concealed brackets with a alignment tolerance of ±0.5 mm. This strategy reduces on-site installation schedules by 30% while preventing structural warp in tropical coastal climates.
B2B Material & Inspection Specification Table
Quality control and procurement acceptance require strict adherence to quantifiable testing criteria. The markdown matrix below defines key FF&E components, specifications, applicable international standards, and clear tolerances. Third-party engineering inspectors must utilize these parameters during site audits.
| Component | Specification | Inspection Standard | Tolerance & Criteria |
|---|---|---|---|
| Joinery Substrate | F1 low-formaldehyde plywood, PUR seamless edge banding | CNS 1349 / EN 314-2 | Formaldehyde ≤ 0.3 mg/L, Bonding Class 3 |
| Hardware & Slides | 304 Stainless steel concealed hinges & bottom runners | EN 15570 Level 3 / ANSI BMA A156.9 | Hinge 100k cycles, Drawer dynamic load 50 kg |
| Metal Trim | 304 Stainless steel PVD titanium coating (0.3-0.5 μm) | ASTM B117 / ISO 4586 | 96h salt spray pass, Hardness ≥ HV 2000 |
| Natural Stone | 20 mm marble panel with 6 mm aluminum honeycomb backer | ASTM C97 / ASTM C99 | Flexural strength ≥ 15 MPa, Water absorption < 0.2% |
| Upholstery Fabric | Stain-resistant treated fabric with FR backing | ASTM D4966 / BS 7176 Medium Hazard | Martindale ≥ 50,000 rubs, BS 5852 Crib 5 pass |
Site inspection mandates a minimum 5% random sampling rate per delivery batch. Surface flatness measured with a 2-meter straightedge must maintain a gap tolerance ≤ 0.5 mm, while hardware vertical alignment deviation must remain ≤ 0.3 mm.