Executive Summary
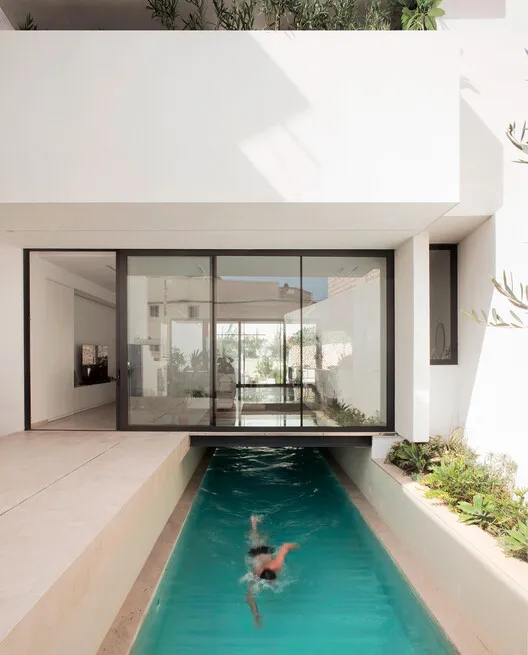
Defying conventional site challenges, Bot-House masterfully reimagines a former kindergarten into a luxurious family sanctuary, anchored by a dramatic 25-meter pool and a celestial glass light-well.
Analytical Insights
- The residence is fundamentally structured around a 25-meter central pool and an iconic circular glass light-well, establishing a profound dialogue between water, light, and architectural form.
- This project ingeniously repurposes a former kindergarten site, transforming its existing footprint into a bespoke family dwelling despite its unconventional adjacency to an industrial zone.
- Bot-House exemplifies a client-driven vision to transcend site limitations, converting perceived drawbacks into distinctive design opportunities to forge a private, refined living experience.
Further Reading
- Refurbishment ROI and Millwork Evaluation: TCO Capital Efficiency in Old Hotel Furniture Procurement
- Hotel Furniture Installation Engineering: Seamless Edging against On-Site Tolerances and TCO Defense | TCO
- Intertemporal Dynamic Calculation: Shattering the Low-Price Illusion and TCO Black Hole in Hotel Furniture Procurement