Executive Summary
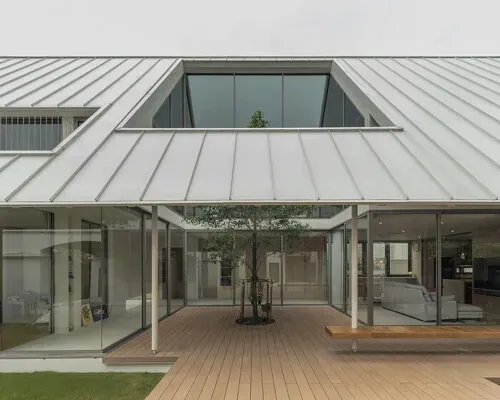
Centering living around a lush courtyard, this Bangkok residence masterfully weaves old and new architectures, defining a tranquil and sustainable luxury oasis amidst the bustling city.
Analytical Insights
- Spatial Aesthetics & Sensory Engagement: The central courtyard serves as more than a visual anchor; it forms a flowing green axis between the old and new structures. The recessed-roof design artfully ushers in natural light and ventilation while ensuring privacy, offering residents a serene, harmonious experience with nature. This approach holds significant potential for luxury hospitality, enhancing guest immersion and sensory experiences.
- Material Craftsmanship & Tropical Resilience: Given Bangkok's tropical climate, a courtyard-centric design necessitates careful consideration of material durability and local adaptation. The integration of old and new implies a respect for existing structures and a judicious selection of modern materials, ensuring long-term resilience against humidity and heat, which is crucial for minimizing a hotel asset's Total Cost of Ownership (TCO).
- Asset Value & Operational Efficiency: Beyond enhancing the building's unique appeal and market attractiveness, the natural light and ventilation benefits derived from the courtyard significantly reduce energy consumption (HVAC, lighting), thereby optimizing overall operational expenses (OpEx) for a hotel. For owners, this blend of aesthetics and sustainable function effectively boosts the asset's Capital Expenditure CapEx value and long-term resale potential.
- Future Design Trends & Holistic Wellness: This design exemplifies a strong commitment to Biophilic Design, seamlessly integrating natural elements into daily living. It responds to the post-pandemic desire for health, well-being, and a deeper connection with the environment. This courtyard-centric model foreshadows a future where luxury hotels prioritize creating spaces that foster profound dialogue with nature and offer guests rejuvenating experiences.