Executive Summary
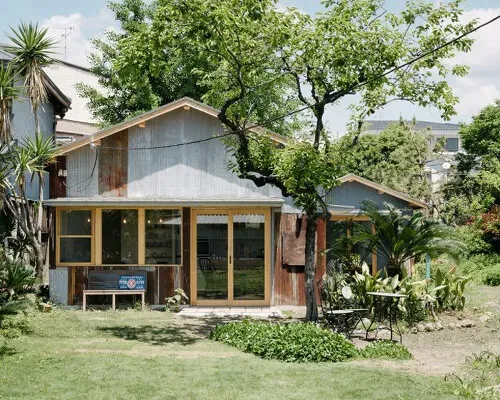
Architect Coil Kazuteru Matumura masterfully blends old and new materials to transform hidden timber outbuildings in Osaka into a vibrant shared kitchen, demonstrating a profound respect for history intertwined with contemporary vision.
Analytical Insights
- Coil Kazuteru Matumura Architects has meticulously transformed a series of hidden timber outbuildings in Osaka into a highly functional, contemporary shared kitchen space.
- The design thoughtfully orchestrates a dialogue between old and new materials, preserving the inherent character of the original timber structures while introducing modern aesthetic and functional elements.
- This adaptive reuse project not only rejuvenates disused historical architecture but also cultivates a vibrant community hub, emphasizing shared experiences through a unique culinary environment.
Further Reading
- Supply Chain Transparency and Delivery Guarantee: TCO Milestone Defense in Hotel Furniture Procurement
- Surface Coating Engineering: Chemical and Scratch Resistance and TCO Defense in Hotel Furniture Procurement | TCO
- Guest Room Acoustic Control and TCO Engineering: Eliminating Guest Complaints at the Procurement Source