Executive Summary
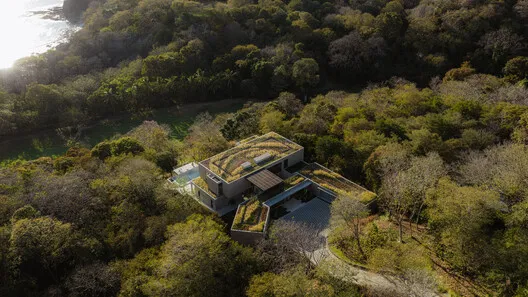
Casa Continuum masterfully redefines luxury living by seamlessly integrating its expansive 1,600-square-meter form into Costa Rica's steep tropical landscape, embodying an "Essential Architecture" that dialogues with its environment.
Analytical Insights
- Breaking from conventional landmark architecture, Casa Continuum seamlessly "dissolves" into the hillside, transforming a challenging tropical terrain into an architectural experience intrinsically woven with its natural context.
- The project exemplifies the "Essential Architecture" philosophy, emphasizing a return to core principles where design focuses on a profound dialogue with landscape, climate, and horizon to shape a pure and meaningful living experience.
- Spanning 1,600 square meters within Costa Rica's Peninsula Papagayo tropical dry forest, the residence's design strategy profoundly responds to its site, crafting a continuous, immersive spatial narrative that blurs the boundaries between built form and natural surroundings.
Further Reading
- Invisible Steel Frameworks: Structural Reinforcement and TCO Security Defense in Hotel Furniture Procurement
- ESG Engineering and Defensive Procurement: Sustainable Capital and TCO Strategies in Hotel Furniture Procurement
- Extreme Environment Defense Mechanisms: Anti-Corrosion Engineering and TCO Budget Allocation in Hotel Furniture Procurement