Executive Summary
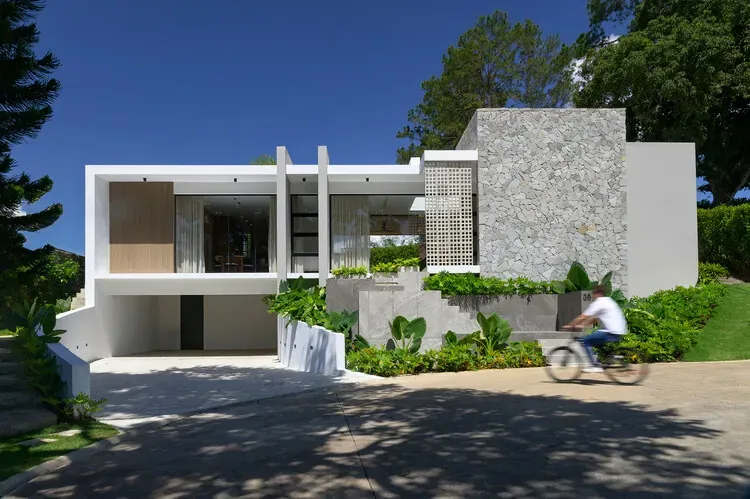
Casa L.A. masterfully weaves its architectural form into the Dominican Republic's lush landscape, creating a seamless flow between indoor social spaces and the vibrant external environment.
Analytical Insights
- The project explores the architectural response to its unique geographical and communal context within the gated La Z Residence community in Jarabacoa, Dominican Republic.
- It highlights a core design principle focused on achieving a profound symbiosis between the built form and the inherent natural characteristics of the site, ensuring harmonious integration.
- The internal spatial strategy emphasizes the seamless integration of the home's social areas, fostering a cohesive flow and enhancing the overall living experience.
Further Reading
- Non-Toxic Zero-Formaldehyde Engineering: VOC Control and TCO Defense in Hotel Furniture Procurement | TCO
- Refurbishment ROI and Millwork Evaluation: TCO Capital Efficiency in Old Hotel Furniture Procurement
- Structural Stress Fatigue Engineering: Core Durability and TCO Defense in Hotel Furniture Procurement | TCO