Executive Summary
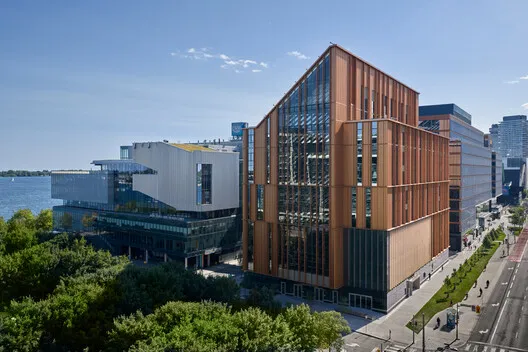
Toronto's Limberlost Place emerges as a groundbreaking public tall timber edifice, seamlessly blending technical innovation with elevated architectural artistry and sustainability.
Analytical Insights
- Limberlost Place establishes a new global benchmark as potentially the world's first public tall timber building, merging groundbreaking structural engineering with elevated architectural aesthetics.
- Designed by Moriyama Teshima Architects and Acton Ostry Architects, the project emerged from a rigorous international competition, signaling an unwavering commitment to design excellence and technological innovation.
- Conceived as a living laboratory for George Brown College students, the structure serves as a pivotal showcase for Canada's advanced tall timber construction capabilities, underscoring a commitment to climate-conscious development.
Further Reading
- Invisible Steel Frameworks: Structural Reinforcement and TCO Security Defense in Hotel Furniture Procurement
- Modular Design Cost Reduction Strategy: The Ultimate TCO Convergence in Hotel Furniture Procurement
- Multi-Purpose Space Folding Engineering: Maximizing Floor Yield and TCO in Hotel Furniture Procurement