Executive Summary
Innovative engineering navigates extreme urban and geological complexities to deliver a highly adaptable and operationally resilient metropolitan healthcare space for future medical evolution.
Analytical Insights
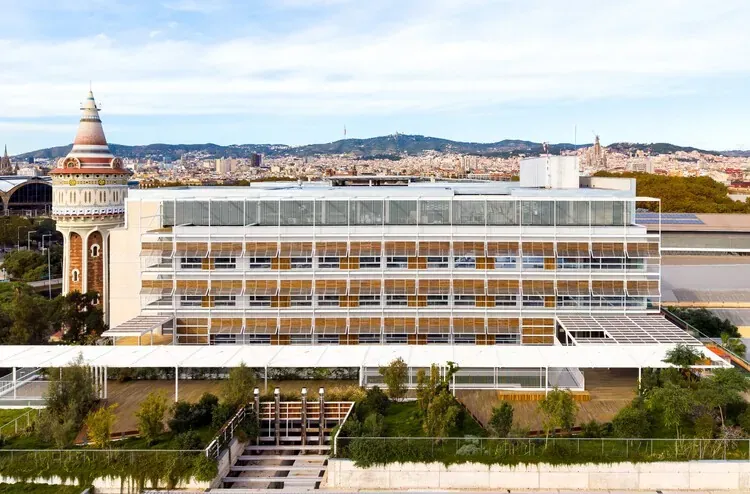
- Urban Integration & Spatial Aesthetics: Hospital del Mar, situated amidst a complex urban tapestry of seafront, highway, railway, and residential areas, exemplifies how to overcome extreme site challenges like single access and high water tables, while ensuring seamless medical functionality and presenting a contemporary, minimalist aesthetic in healthcare architecture.
- Prefabricated Craftsmanship & Enhanced Durability: To meet a six-month accelerated deadline and maintain full hospital operations, the project decisively shifted from conventional in-situ concrete to a prefabricated structure. This not only significantly reduced on-site construction time but also rigorously tested the precision and durability of prefabricated components, ensuring long-term structural integrity and maintenance efficiency.
- Owner Asset Value & Operational Efficiency: Expanding an existing, fully operational hospital is a supreme test of project management and operational coordination. The adoption of prefabricated solutions effectively controlled capital expenditure CapEx and minimized disruption to existing services through rapid construction. Furthermore, it enhanced the building's flexibility, providing room for future medical needs and optimizing total cost of ownership (TCO).
- Future Design Trends & Sustainable Adaptability: The core ethos of this project was to create a "flexible, evolving" building capable of responding to future health crises. This design philosophy embodies contemporary architecture's pursuit of adaptability and resilience, signaling a trend where healthcare facilities shift from fixed functions to modular, changeable structures to meet evolving societal needs and medical advancements.