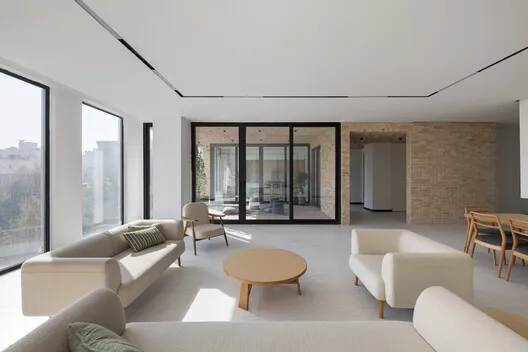
Executive Summary
Bahār masterfully reinterprets ancient Persian spatial paradigms, like courtyards and Hashti, to forge a new standard for urban residential harmony and openness.
Analytical Insights
- The project Bahār critically re-evaluates the prevalent generic organization of contemporary apartments, advocating for a more nuanced and culturally resonant spatial experience.
- It ingeniously integrates historical Iranian architectural elements, specifically the central courtyard and the "Hashti" transitional space, as fundamental drivers for modern residential design.
- Within Mashhad's dense urban fabric, Bahār sets a precedent for infill developments by achieving profound spatial hierarchy and openness, echoing the timeless wisdom of traditional Persian residences.
Further Reading
- The Golden Crossover of CapEx and OpEx: Financial Defense and TCO in Hotel Furniture Procurement
- Zeroing Out Operational Friction: Hotel Furniture Procurement Strategies to Reduce Ineffective Labor in Housekeeping and Maintenance
- Hotel Furniture Installation Engineering: Seamless Edging against On-Site Tolerances and TCO Defense | TCO