On handover day the owner’s representative walks from room 118 to room 402, opening and closing a desk drawer in every one. The first ten feel identical. By the thirtieth, one side of the drawer binds while the other runs loose — same drawings, same board batch, same crew, different unit number. A mock-up room proves the design is right; FF&E procurement that stops there has not yet proved that unit 500 matches unit 1.
In conventional OEM furniture workshops, production relies heavily on workers’ subjective visual judgement and manual dexterity. When production scales a hundredfold, tool wear, artisanal fatigue, and component tolerances trigger Cumulative Tolerance Stacking. This causes the 1st and 500th guestrooms to exhibit misaligned drawer gaps and stiff slide friction, leading to extensive on-site re-work (> 10%), schedule overruns, and TCO claim disputes.
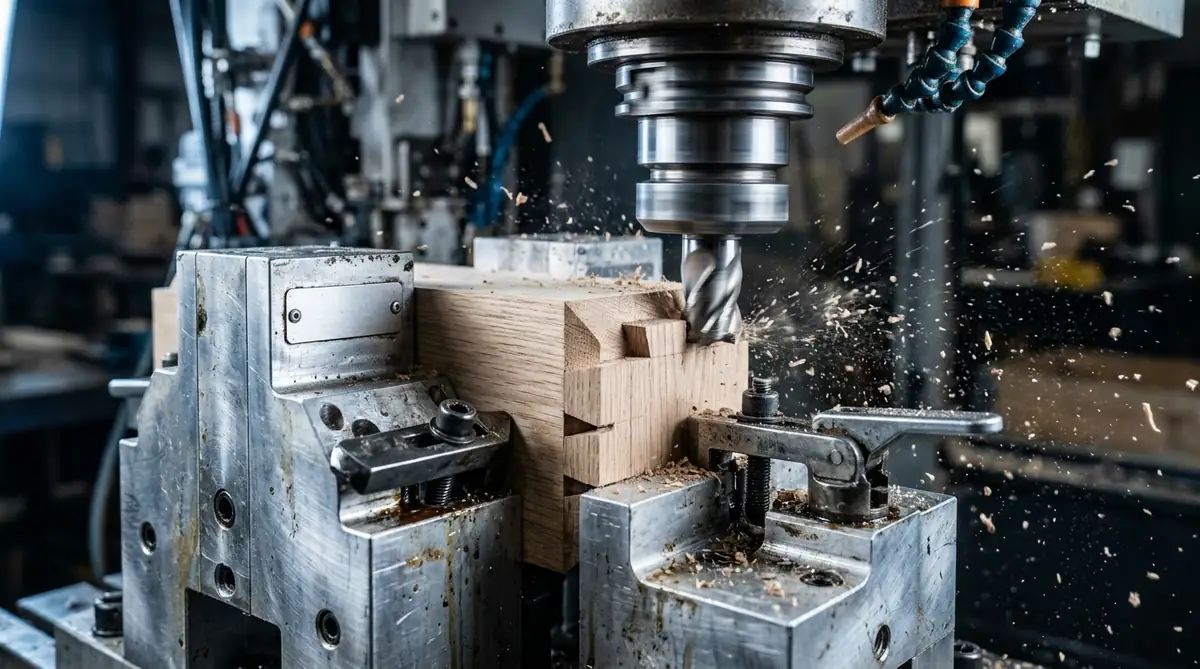
Sunder utilizes B2B Value Engineering (VE) and Six Sigma Statistical Process Control to enforce dedicated steel tooling jigs, 5-axis CNC digital twin G-code locks, and real-time SPC metrics, holding dimensional dispersion inside a measured band across 500-room rollouts.
1. Mathematical Modeling of Tolerance Stacking & Quality Variance
In multi-component casework assembly, unconstrained dimensional variations propagate according to root-sum-square statistical dispersion:
+-------------------------------------------------------------------------+
|        500-Room Mass Production Dimensional Variance Drift Curves       |
+-------------------------------------------------------------------------+
|  Dimensional Deviation (mm)                                             |
|    ▲                                                                    |
|  +4│                  [Conventional Manual Craft] ──► Severe drift     |
|    │               /¨¨¨\      /¨¨\                                      |
|  +2│     /¨¨\     /     \    /    \                                     |
|    │────/────\───/───────\──/──────\────────────────── (Field Reject)   |
|   0│───[Golden Sample Baseline]──────────────────────── (Ideal Nominal) |
|    │                                                                    |
|  -2│    [Sunder SPC Jig Control] ═════════════════════ (<= +/- 0.3mm)   |
|    │                                                                    |
|  -4└────────────────────────────────────────────────────────► Unit Count|
|         Unit 1                     Unit 250                 Unit 500    |
+-------------------------------------------------------------------------+
When individual manual cuts exhibit deviations of , stacking across panel sawing, boring, assembly, and edge-banding causes total assembly tolerances to exceed . On site, fixed headboards fail to insert into wall recesses, forcing destructive on-site saw trims that void factory edge seals and structural warranties.
2. Sunder Replication Engineering: Custom Steel Assembly Tooling Jigs (Poka-Yoke)
Following Golden Sample sign-off, Sunder engineers dedicated Heavy-Duty Steel Assembly Jigs before launching production:
+-------------------------------------------------------------------------+
|        Sunder Poka-Yoke Steel Tooling & 5-Axis CNC Architecture         |
+-------------------------------------------------------------------------+
|  [Layer 1: Digital Twin Code] CAM 5-Axis Toolpath Codes (Offset <=0.1mm) |
|                                │                                        |
|  [Layer 2: Steel Assembly Jig] Hardened Alloy Steel Guide Pins          |
|                                (Poka-Yoke Mechanical Mistake-Proofing)  |
|                                │                                        |
|  [Layer 3: Pneumatic Clamping] Multi-Point Equalized Clamps (0.6 MPa)   |
|                                │                                        |
|  [Layer 4: Dual Laser Aligner] Dual-Axis Green Laser Projection Scope   |
+-------------------------------------------------------------------------+- Poka-Yoke Mistake-Proofing: Steel jigs physically restrict panel insertion orientations and dowel coordinates. If a component is misoriented or out-of-spec, it cannot seat into the fixture, catching orientation and coordinate errors at the fixture rather than at assembly or on site.
- Pneumatic Isostatic Clamping: synchronized pneumatic clamps apply uniform pressure across joinery faces, preventing uneven clamp stresses that induce panel warpage.
- Automated Tool Wear Laser Compensation: CNC spindles incorporate laser tool-setting probes. Tool wear exceeding triggers automatic offset compensation or automated tool replacement, ensuring slot depths remain identical across tens of thousands of panels.
3. Statistical Process Control (SPC) & Six Sigma Defense (Cpk ≥ 1.67)
Sunder enforces continuous Statistical Process Control (SPC) across production lines:
+-------------------------------------------------------------------------+
|             Process Capability Index (Cpk) Mathematical Model           |
+-------------------------------------------------------------------------+
|  Capability Formula:                                                    |
|                    USL - μ        μ - LSL                                |
|         Cpk = Min( ───────  ,   ───────── ) >= 1.67                      |
|                      3σ            3σ                                   |
|                                                                         |
|  [USL / LSL] Upper/Lower Specification Tolerance Limits (+/- 0.5 mm)    |
|  [μ] Measured Mean Characteristic Dimension                             |
|  [σ] Standard Deviation (Process σ <= 0.08 mm)                          |
|                                                                         |
|  【Benchmark】➔ Six Sigma Quality Level (< 3.4 Defects Per Million)      |
+-------------------------------------------------------------------------+- First/Last Piece Inspection: Automated digital calipers and 3D coordinate measuring machines (CMM) stream dimensional data to cloud quality dashboards every 20 units.
- Early Warning Rules: Any continuous 7-point drift trend triggers an immediate automated line hold and recalibration, preventing out-of-spec units from entering downstream assembly.
4. Zero-Friction Site Installation & Housekeeping Operational ROI
Factory-controlled mass production precision translates into direct field labor and operational savings:
+-------------------------------------------------------------------------+
|         Mass Standardization vs. Site Installation & OpEx ROI           |
+-------------------------------------------------------------------------+
|  [50% Faster Site Install] Modular interlocks --> Room installation time|
|                            reduced from 6 hours to 3 hours per suite    |
|                                                                         |
|  [Zero On-Site Sawdust]    100% pre-machined --> Eliminates room paint  |
|                            touch-ups and deep cleaning post-install     |
|                                                                         |
|  [Uniform Hardware Action] 500 suites exhibit identical drawer glide    |
|                            operating force (15N +/- 1N)                 |
+-------------------------------------------------------------------------+
5. Total Cost of Ownership (TCO): Manual OEM vs. Sunder Tooling-Controlled Mass Production
10-Year TCO Evaluation: Manual OEM vs. Sunder Standardized Jigs
| Evaluation Vector | Manual Workshop Craft | Sunder Tooling Jigs |
|---|---|---|
| Dimensional Dispersion | +/- 2.0mm ~ 4.0mm | Strictly <= +/-0.3mm |
| Process Quality Control | Subjective visual checks | SPC Six Sigma (Cpk) |
| Site Modification Rate | 8% ~ 15% On-Site Saw Cuts | 0% Field Cuts (Plug) |
| On-Time Handover Rate | Rework causes delay | 100% On-Time Delivery |
| Spare Part Swapping | Non-interchangeable units | 100% Modular Match |
| 10-Year Cumulative TCO | Baseline (100% + Rework) | Reduced to 34% (-66%) |
6. Conclusion: Industrial Rationality Elevating Bespoke Hospitality
True luxury in commercial hospitality is not limited to a single prototype; the question is whether suite 500 measures the same as the prototype.
Sunder replaces subjective manual craft with dedicated steel assembly jigs, 5-axis CNC digital twin machining, and Six Sigma SPC discipline. Jigs and SPC control repeatable machine error; they do not control mid-run drawing revisions or masonry that arrives out of plumb. Before award, put the tooling development fee, the first-article approval date and a design-freeze date into the contract — those three lines decide what unit 500 looks like.